House IN KRAAINEM (1950)

840.000 €

General
Price
:
840.000 €
Rateable
:
3.591 €
Number of Bedrooms
:
4 bdr
Number of Bathrooms
:
3
Address
:
Maalbeekstraat 6-8, 1950 KRAAINEM
Total living area
:
333 m²
Ground Area
:
688 m²
Construction Year
:
1969
Description

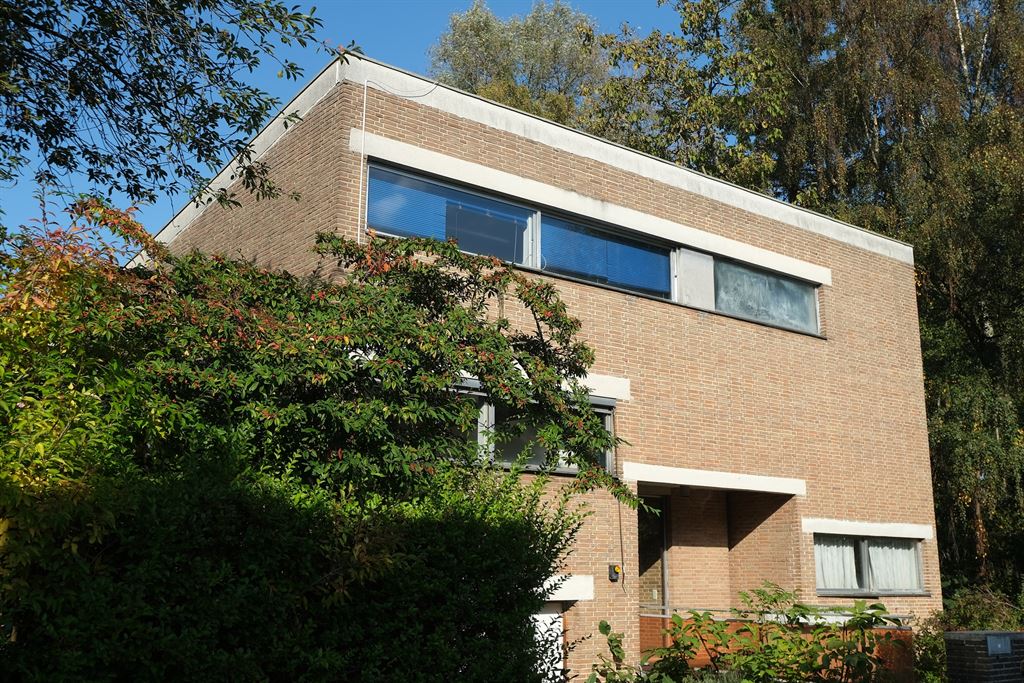
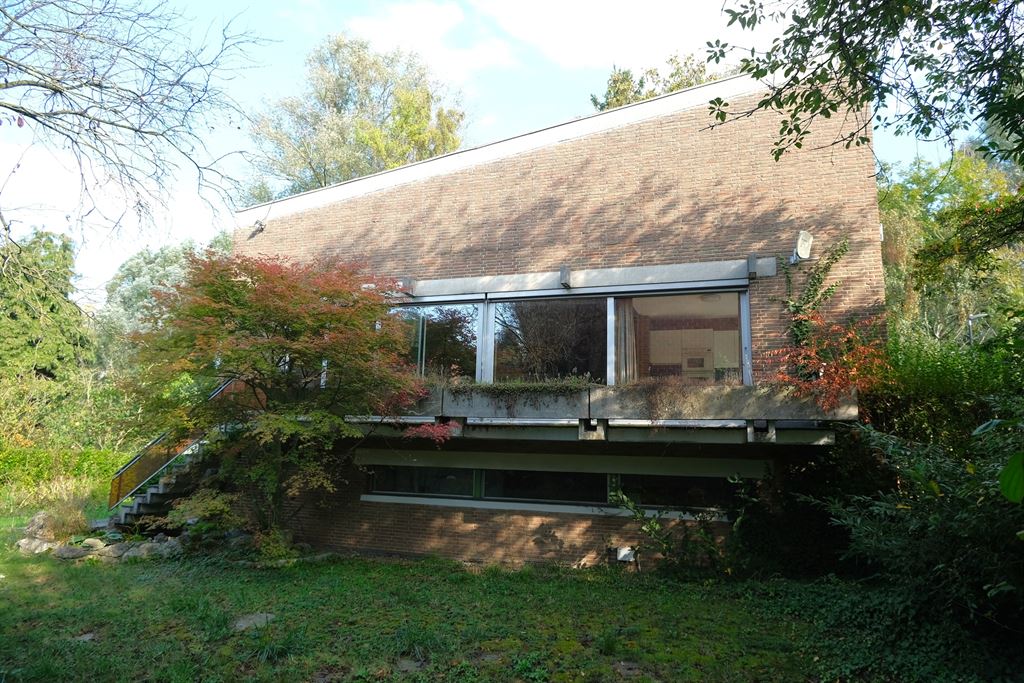
Kraainem – Near Jourdain Park, situated in a quiet cul-de-sac:

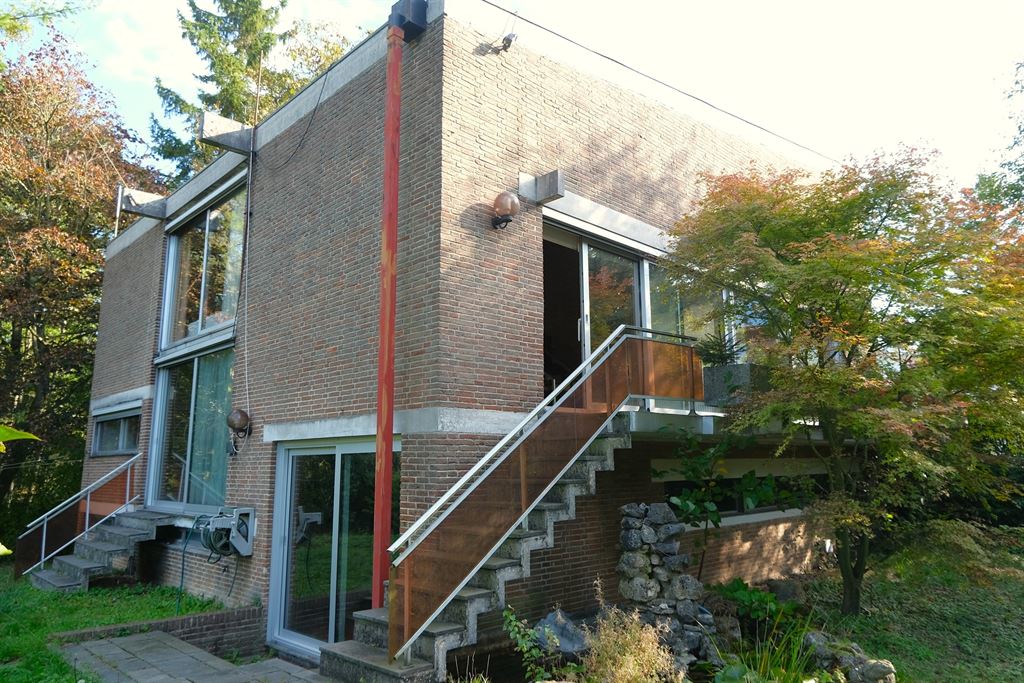
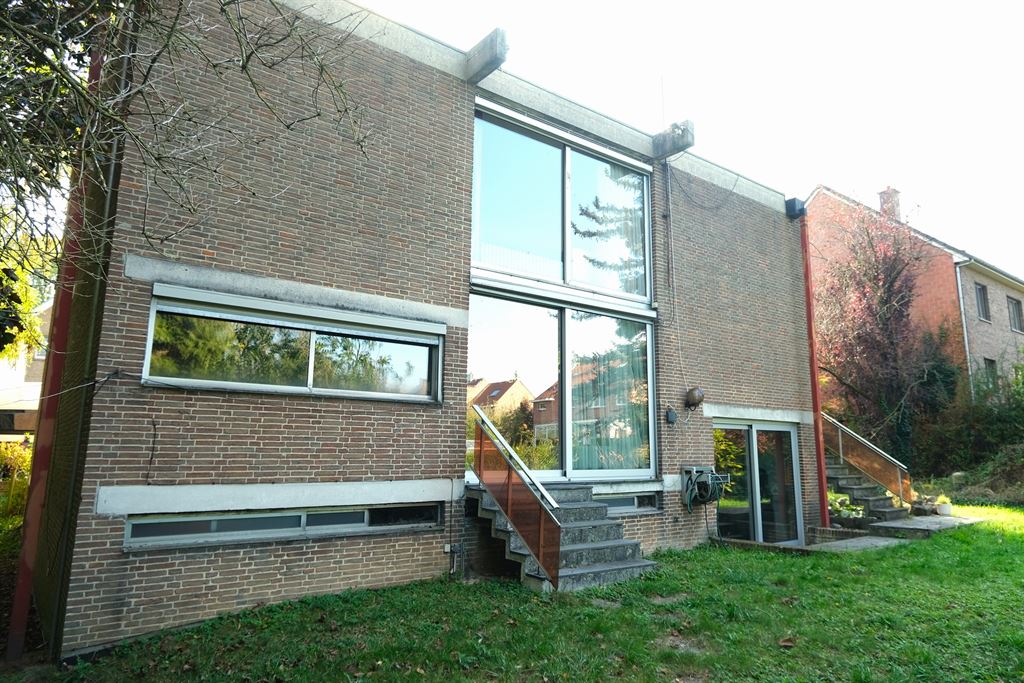
Charming and distinctive architect-designed villa + building plot of 2a42ca that is located next to the house.

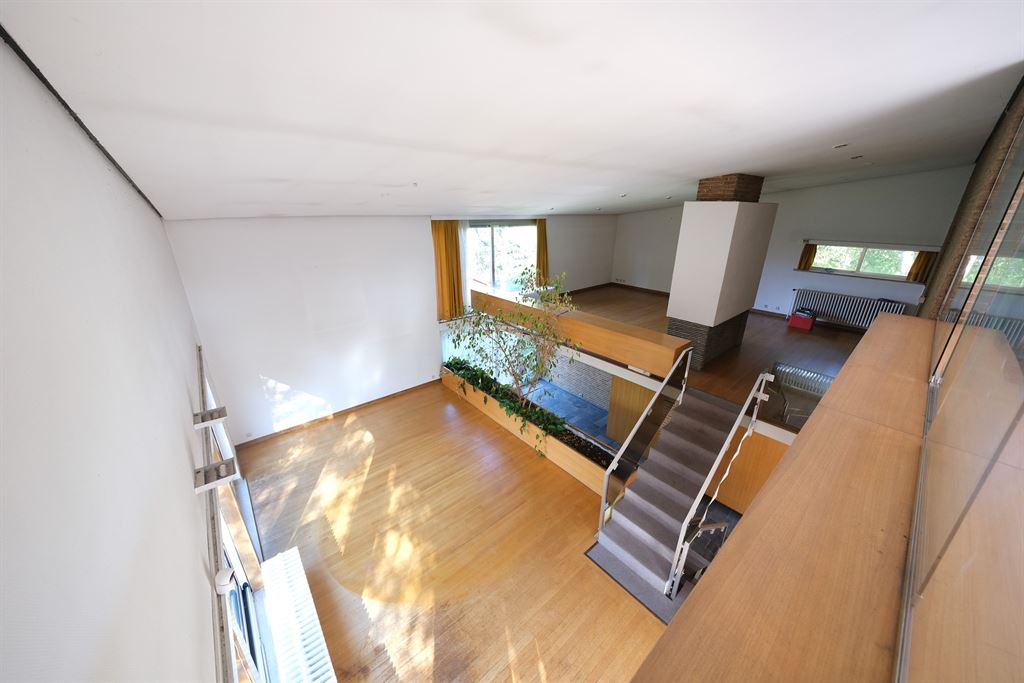
Ideal for architecture enthusiasts, the house offers a living area of 333 m² on a 466 m² plot, directly bordering a small woodland.

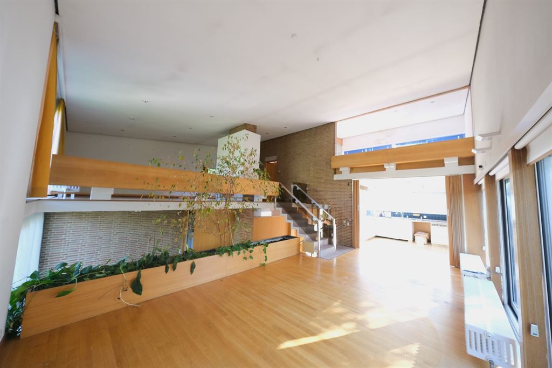
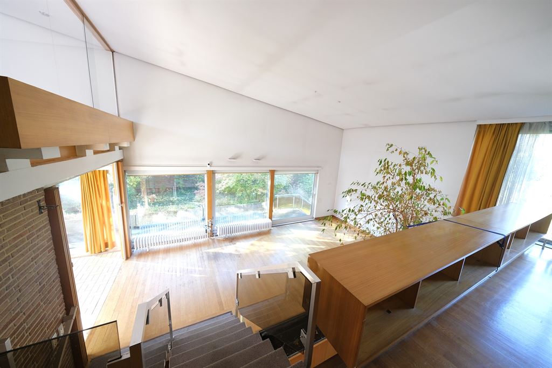
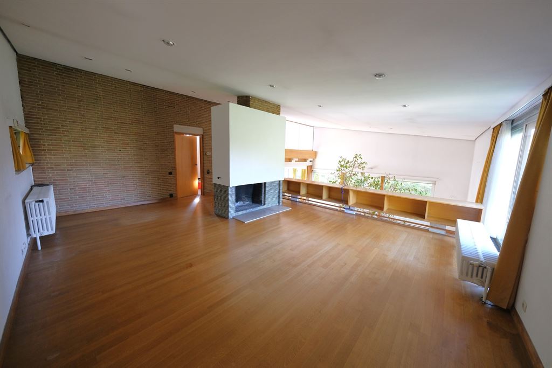
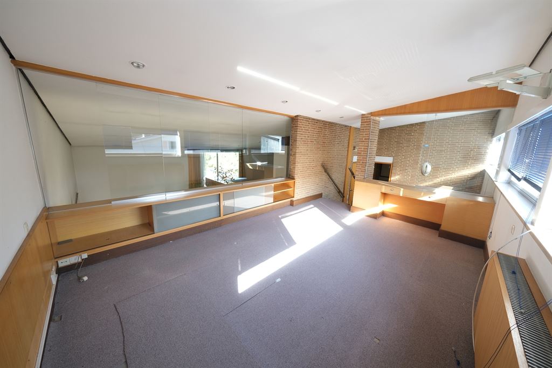
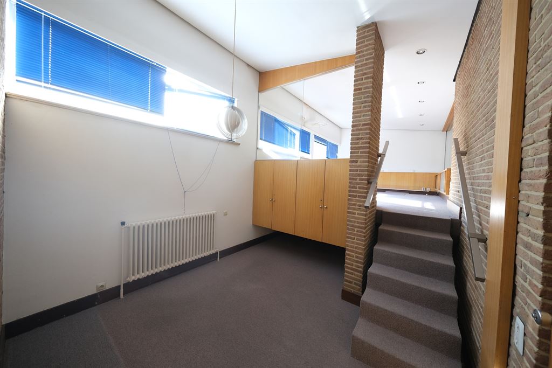
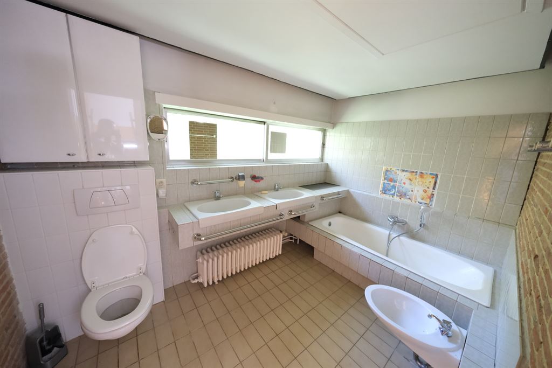
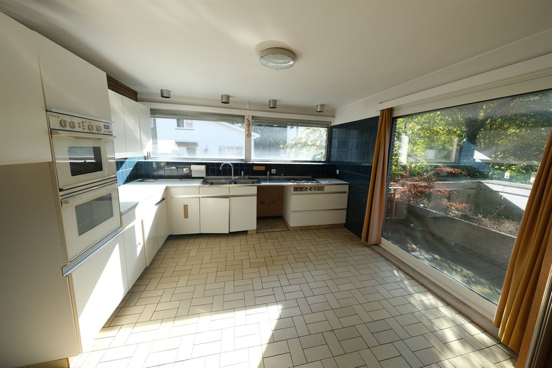
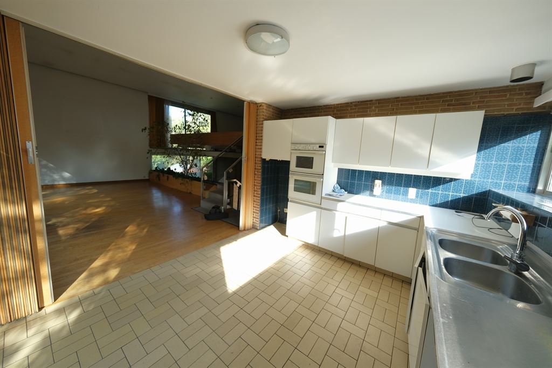
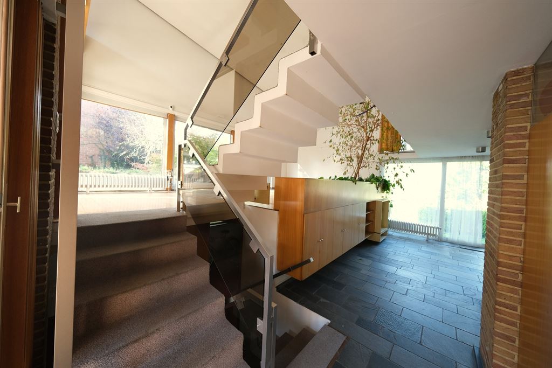
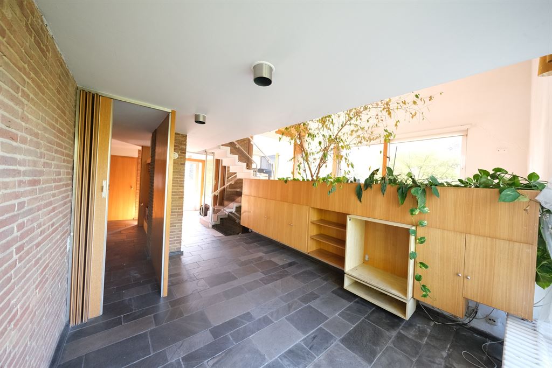
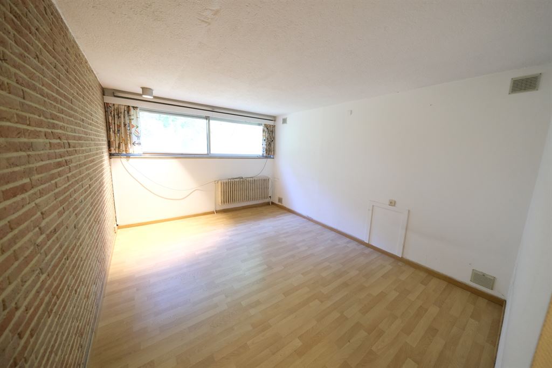
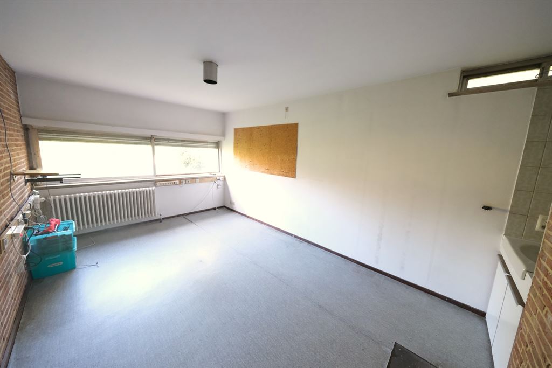
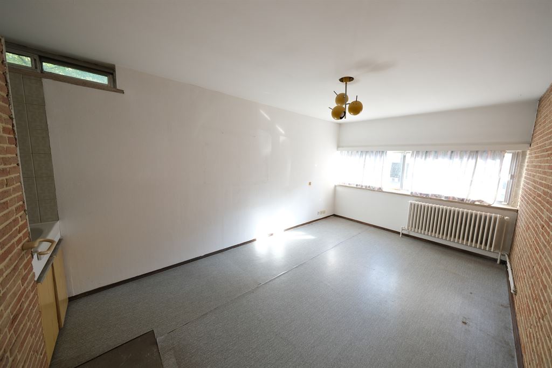
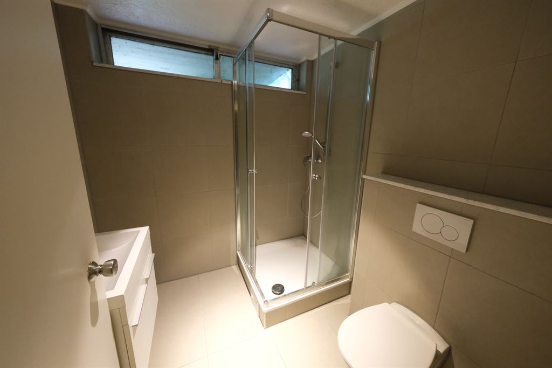
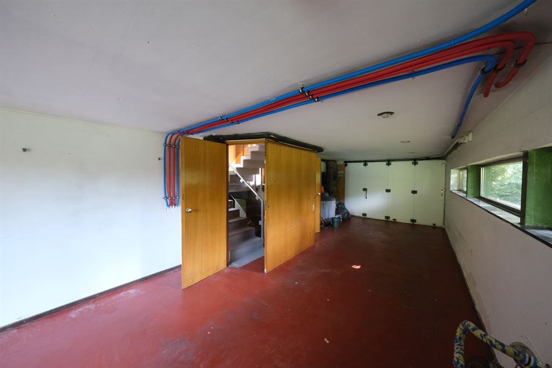
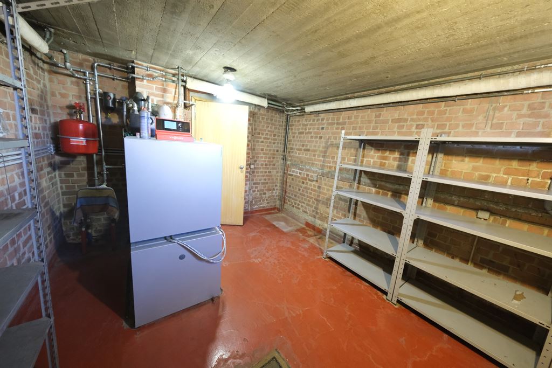
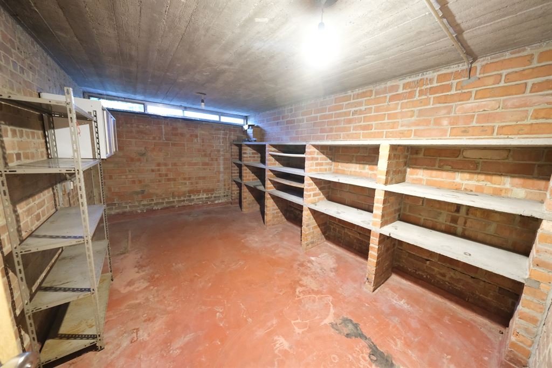
The property comprises 4 bedrooms, 2 bathrooms and 1 shower room, a study, a spacious 56 m² living room arranged over two levels, a kitchen, an entrance hall with cloakroom, a garage, cellars and a boiler room.

Energy rating: D. Oil-fired condensing boiler installed in 2018.

For further information or to arrange a viewing:

(02) 768 28 38 or info@immojanauschek.be


Urbanistic Information
Right of pre-emption
:
Not yet requested
Construction permit obtained
:
Not yet requested
Ongoing lawsuit
:
Not yet requested
Parcellation
:
Not yet requested
Most recent destination
:
Not yet requested
Comfort
Heating
:
Stookolie
Type of roof
:
Flat roof
Type of kitchen
:
Not communicated
Rooms
Entry hall
:
13,0 m²
Living room
:
56,0 m²
Kitchen
:
12,5 m²
Bathroom 1
:
2,0 m²
Bathroom 3
:
4,0 m²
Bedroom 1
:
26,5 m²
Bathroom 2
:
8,0 m²
Bedroom 4
:
15,0 m²
Cellar
:
15,0 m²
Heating room
:
16,0 m²
Bedroom 2
:
16,2 m²
Bedroom 3
:
16,5 m²
Office
:
14,0 m²
Office
:
12,0 m²
Garage
:
33,0 m²
Energy certificate
PEB No.20260520-0003873636-res-1
E spec
:
365 kWh/m².year


Financial info
Rateable
:
3.591 €
Attorney Fees
:
2.785 €
Attorney Fees VAT inc
:
3.370 €
Total costs
:
3.370 €
Total cost price
:
843.370 €
Charges
Google map
Enlarge the map
Street view